
Rough Door Opening Dimensions: Size the Width and Height
Look up preliminary rough openings for common interior door sizes, then check actual frame dimensions, installation clearance and floor height.
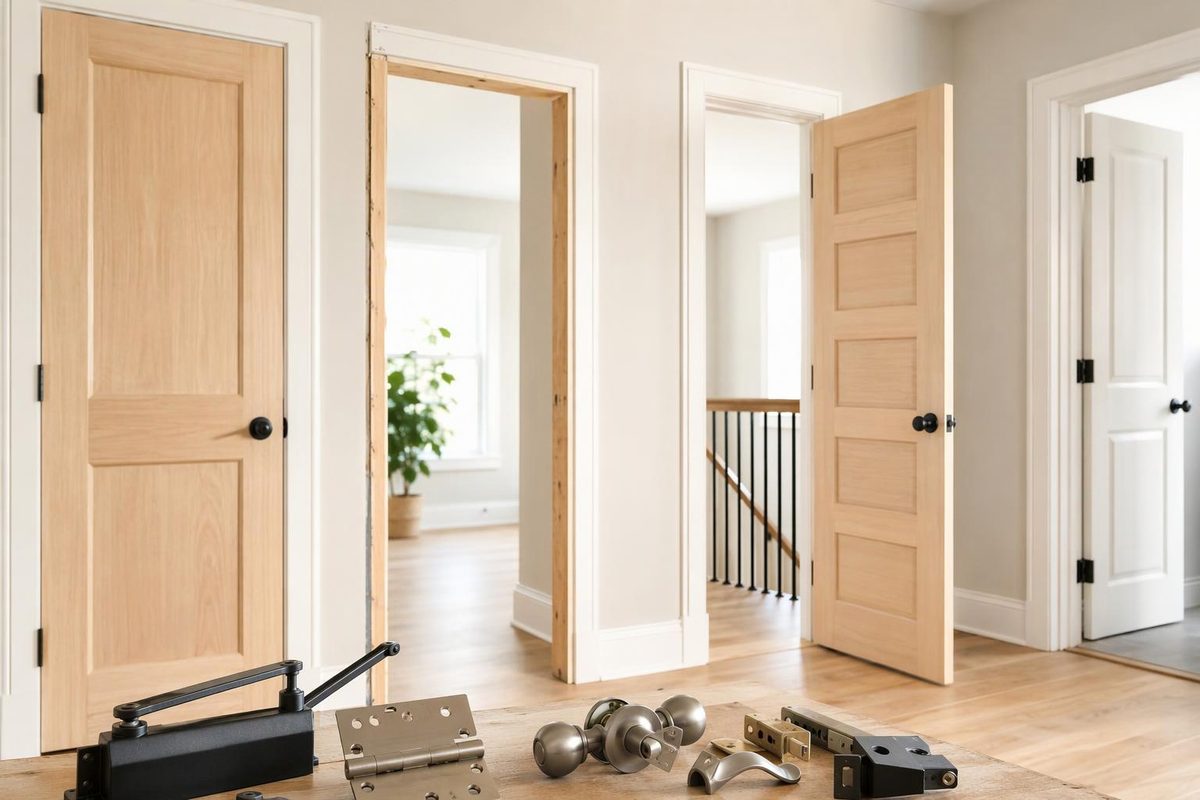
For an 80-inch-high single interior prehung door, one preliminary planning allowance is a rough opening 2 inches wider and 2½ inches taller than the nominal door size. That makes a 30 × 80-inch door a 32 × 82½-inch rough opening, or a 36 × 80-inch door a 38 × 82½-inch opening. Those dimensions appear in Oslin Lumber’s interior-door chart; they are not universal framing specifications.
Before framing or ordering, confirm the selected unit’s required opening. The allowance must accommodate the whole frame, not just the moving door panel. Measure the opening in the wall framing—not the space inside the existing jambs or between decorative trim.
Common interior prehung door openings
All dimensions below are width × height, in inches. This lookup reproduces the single-door sizes in Oslin Lumber’s chart.
| Nominal door size | Preliminary rough opening |
|---|---|
| 18 × 80 in. | 20 × 82½ in. |
| 24 × 80 in. | 26 × 82½ in. |
| 28 × 80 in. | 30 × 82½ in. |
| 30 × 80 in. | 32 × 82½ in. |
| 32 × 80 in. | 34 × 82½ in. |
| 36 × 80 in. | 38 × 82½ in. |
Use this table to compare likely sizes—not to choose the nearest door and assume it fits. For the distinction between nominal slab width, complete-unit width and usable passage, see our standard door width guide.
The more reliable calculation: actual frame plus clearance
JELD-WEN’s interior prehung installation instructions require the frame’s width and height each to be ½ inch smaller than the rough opening. The 2024 RELIABILT instructions specify the same relationship.
For a unit covered by those instructions:
- Rough-opening width = outside frame width + ½ inch.
- Rough-opening height = outside frame height + ½ inch.
As a hypothetical example, a frame measuring 31½ × 82 inches would require 32 × 82½ inches under that rule. A frame only 81½ inches high would instead require 82 inches of opening height. This is why a single generic height allowance cannot settle every installation.
The ½-inch width allowance is total, not ½ inch on each side. Centering the frame would divide it into approximately ¼ inch per side, before alignment adjustments. It is also installation space behind the jamb—not the gap between the closed door and its frame.
Check the height reference before using the number
Record whether your opening height runs from the underside of the header to the subfloor, finished floor or another support surface. Match that reference to the selected unit’s drawing and installation method.
Flooring changes the result. If you measure 82½ inches above the subfloor and later add ¾ inch of flooring beneath the unit’s intended support level, only 81¾ inches remains above that new level.
Interior prehung jambs can extend below the slab to accommodate different floor heights. RELIABILT’s instructions permit trimming the jambs as needed, while retaining the required under-door ventilation space. Do not assume that permission also allows trimming the slab, threshold or a different manufacturer’s assembly.
When the lookup is not enough
For taller doors, exterior entries, double doors, sidelights, pocket doors or bifolds, obtain the complete assembly’s dimension drawing rather than extending the single-interior-door table.
An opening must also be square, level, plumb and free of twist. JELD-WEN’s instructions require these checks and advise correcting unsuitable openings before installation. Extra width cannot compensate for a badly misaligned opening.
Before ordering, record the actual outside-frame dimensions, required rough opening, floor reference and finished wall thickness. If fitting the unit requires changing a header or structural framing, have that work assessed separately. Fire-rated, egress and accessible openings also require the assembly instructions and applicable local rules; matching dimensions alone does not establish suitability.