
Use 36 Inches for a New Door—But Match the Existing Strike on a Replacement
Measure knob height from the finished floor to the lock center. Use 36 inches for a new basic layout, but match the strike on replacement doors.
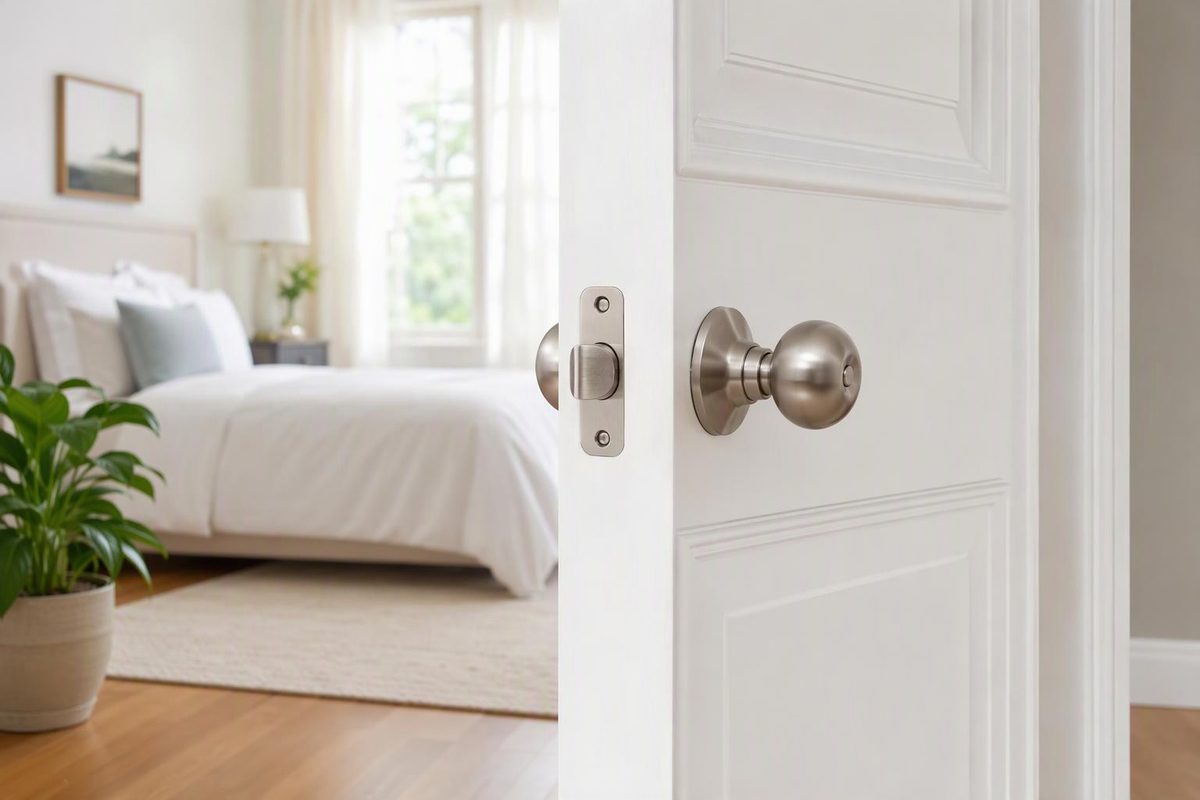
For a new residential door without an existing preparation, 36 inches (914 mm) above the finished floor is a practical starting height for the center of a knob or lever. It is a convention, not a universal requirement: one set of lock installation instructions describes approximately 36–38 inches (914–965 mm) as typical (door-hardware installation instructions).
For a replacement slab, the existing strike in the jamb usually controls the lock height. For an accessible or code-regulated opening, use the applicable range and hardware requirements rather than relying on the customary 36-inch figure.
| Situation | Dimension to use |
|---|---|
| New, basic residential opening | 36 in. (914 mm) to lock center is a practical default |
| Existing frame or replacement slab | Match the existing latch and strike centerline |
| Door subject to IBC 1010.2.3 | 34–48 in. (864–1,219 mm) above the finished floor |
| Door on an ADA accessible route | Operable part 34–48 in. (865–1,220 mm) above the finished floor or ground |
Measure to the lock centerline
For a bored lockset, measure vertically from the finished floor to the centerline of the cross-bore—the large hole through the face of the door. Do not measure to the top or bottom of the knob, rose or escutcheon.
If the finish flooring has not been installed, include its final thickness. A centerline marked 36 inches above the subfloor will sit lower than 36 inches above the completed floor.
The lock’s other preparation dimensions are product-dependent. The instructions cited above use a 2-1/8-inch cross-bore, 1-inch edge bore and either a 2-3/8-inch or 2-3/4-inch backset, but those figures are not a substitute for the template supplied with the lock you are installing.
A replacement door should follow the frame
Do not drill a replacement slab at 36 inches merely because that height is customary. First size or fit the slab to the opening. Then measure from the bottom of the old slab to the center of its latch and transfer that dimension to the new slab, accounting for any difference in slab height or bottom clearance.
Confirm that the transferred centerline meets the existing strike in the jamb. Even a small vertical mismatch can prevent the latch from entering the strike.
Before ordering or drilling, also record:
- backset: door edge to lock center;
- cross-bore and edge-bore diameters;
- door thickness;
- latch faceplate size and corner shape;
- lock function and handing, where applicable.
See the cylinder door lock measurement guide for these fit checks.
Code and accessibility ranges
Section 1010.2.3 of the 2024 International Building Code places door handles, pulls, latches, locks and other operating devices 34–48 inches (864–1,219 mm) above the finished floor, subject to listed exceptions (2024 IBC 1010.2.3). A 36-inch centerline is within that range, but the code edition adopted locally and the project documents control.
For doors on an accessible route, the 2010 ADA Standards place operable door hardware 34–48 inches (865–1,220 mm) above the finished floor or ground. Height alone is not sufficient: the hardware must operate with one hand, without tight grasping, pinching or wrist twisting, and with no more than 5 pounds (22.2 N) of force to activate the operable part (ADA Standards 404.2.7 and 309.4). A conventional round knob can therefore be unsuitable even at the correct height.
Use 36 inches to the lock center for a fresh, ordinary residential layout. On a replacement, match the existing strike. For an accessible, commercial, multifamily, fire-rated or egress opening, verify the complete assembly, manufacturer instructions and locally applicable requirements before drilling.