
How Much Gap Should a Closed Door Have?
Check closed-door clearances in inches and millimeters, distinguish edge gaps from seal gaps, and decide when an oversized gap needs attention.
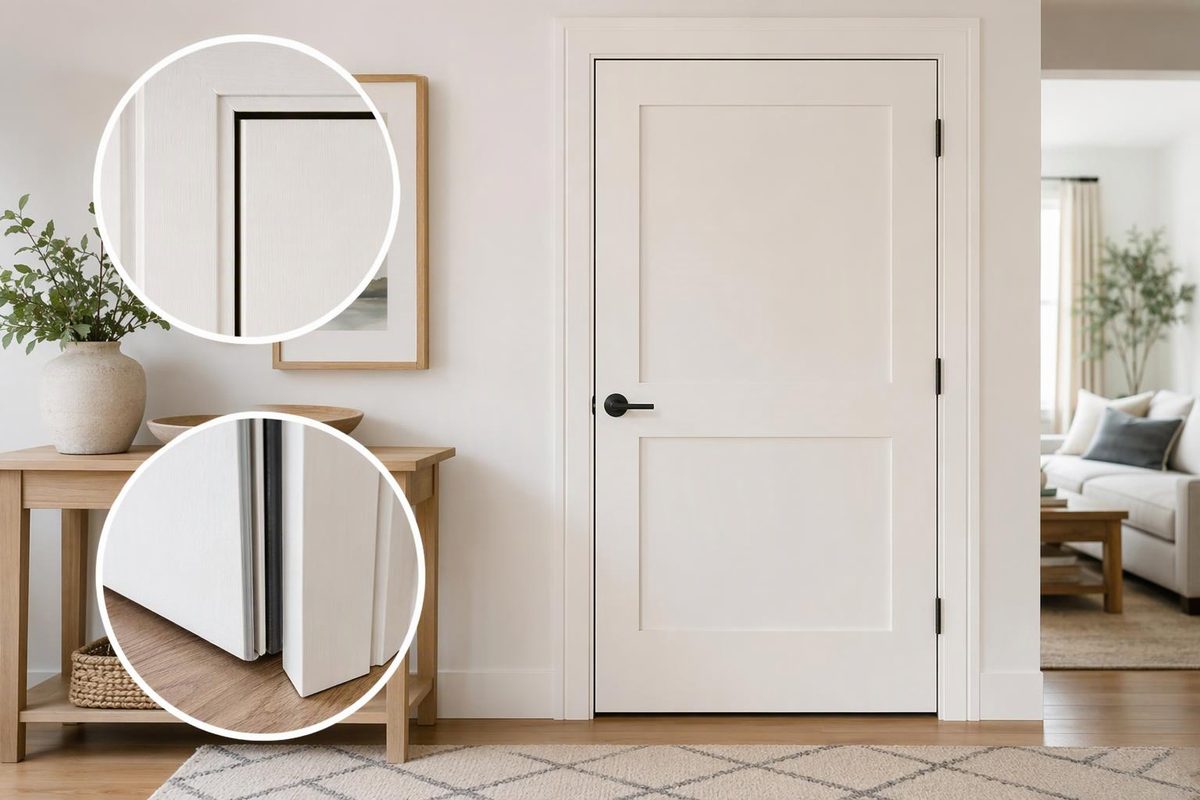
For an ordinary interior swing door, about 1/8 inch (3.2 mm) at the top and latch side is a useful starting check. The hinge-side gap may be smaller. These are fitting references, not a universal tolerance: the instructions for your door take priority.
For example, JELD-WEN’s interior door-slab instructions give these dimensions when preparing the frame and slab:
| Location on the closed door | Fitting clearance |
|---|---|
| Top edge to head jamb | 1/8 in. (3.2 mm) |
| Latch edge to strike jamb | 1/8 in. (3.2 mm) |
| Hinge edge to hinge jamb | 1/16 in. (1.6 mm) |
A good fit does not necessarily have an identical gap on all three edges. Look for a reasonably consistent gap along each edge, free movement and reliable latching.
Measure the right gap
The edge clearance, often called the reveal, is the space between the door slab’s edge and the surrounding jamb. It is different from the space between the door’s face and the stop—the strip or profile it closes against. It is also different from the installation space between the frame and the wall.
To record the clearance:
- Close and latch the door normally, without pushing or pulling it into position.
- Use a feeler gauge or a thin, measured spacer to check the edge gap without forcing it wider.
- Record the top gap near both corners and the center. Record each side near the top, middle and bottom.
- Measure from the same face throughout. A beveled latch edge can make the gap look different from opposite sides; JELD-WEN’s fitting check is made from the hinge side of the closed door.
- Record the bottom gap separately, measuring to the finished floor or threshold—not the subfloor.
Do not apply the 1/8-inch top-and-side reference to the bottom. JELD-WEN’s instructions allow additional height so the slab can operate without rubbing the flooring. Bottom clearance is a separate fitting requirement.
When does the gap need attention?
A uniformly wide gap: A measured 1/4-inch (6.4 mm) latch-side gap is twice the JELD-WEN reference above. That warrants checking the slab width against the inside frame width and the door’s own instructions; it is not automatically proof that every door assembly is defective. Measure the frame at several heights before deciding the slab is undersized.
A gap that widens toward one corner: Check alignment before changing the door’s dimensions. JELD-WEN requires the existing jamb to meet its square, level and plumb checks before fitting a slab. If the door has dropped and the reveals have become uneven, use the separate guide to diagnosing a sagging door. Cutting the door does not correct a displaced frame or loose hinge.
A door that rattles or will not latch: Check the edge clearance and latch alignment separately. Moving the strike can change how the closed door sits against the stop, but it does not make an undersized slab wider. See door jamb strike-plate checks before replacing hardware.
Exterior and fire-rated doors need different checks
For an exterior door, the visible edge gap alone does not establish a weather-tight fit. Therma-Tru’s prehung-door instructions require even door-to-frame margins and even weatherstrip contact. If the margins look consistent but there is a draft, inspect the seal contact rather than trying to eliminate all operating clearance.
For a fire-rated door, do not use the interior-door table as a pass/fail test. Allegion’s fire-door clearance guidance identifies different limits according to material, rating and listing. Have the complete assembly checked against its manufacturer instructions and applicable local code before planing the slab, altering the frame or adding gap-filling hardware.