
The Only Stair Depends on Doors That Actually Close
See when a single-stair apartment door must self-close, why the safety data depend on working closure, and how to verify the opening and local code.
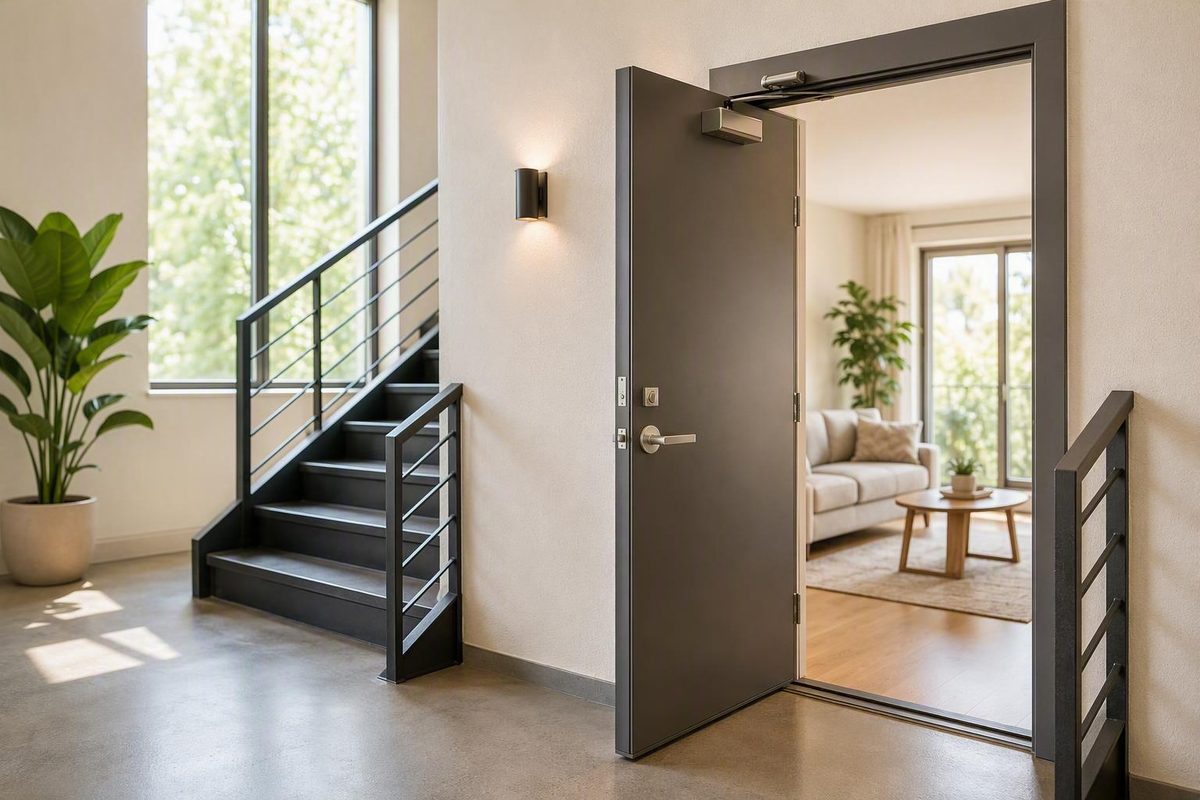
Pew found about 5 fire deaths per million occupant-years across 4,440 modern New York City single-stair apartment buildings—the same rate reported for other residential buildings—but that finding describes buildings whose safety package includes sprinklers, an enclosed stair, fire-rated construction, and self-closing doors. It does not establish that a single-stair building remains equally safe when an apartment or corridor door fails to contain smoke.
Nor does one stair create a universal legal requirement that every door be self-closing. The controlling code, building age, occupancy, approved design, door location, fire-resistance requirements, and local amendments determine which openings must close or latch automatically.
The distinction matters because a failed door can expose the building’s only normal route down. The fatal May 4, 2026 Inwood fire showed that failure state: three people died and 14 were injured after fire and smoke filled the sole stairwell. Reporting said the fire appeared to begin on the first floor and spread upward through the stairwell. The available reporting does not establish which particular door or other component failed, but it establishes the consequence the modern protection package is meant to prevent. Governing reports the fire and the competing policy positions.
The Strongest Safety Case Assumes the Door Works
The consensus case for single-stair reform is substantial. Modern sprinklers, compartmentation, rated walls, detection, protected stairs, and self-closing doors can keep a fire within its unit of origin. If the sole stair remains protected, a second stair may provide less additional safety than older prescriptive rules assumed.
Pew’s research supports that position within a defined scope. It examined modern protected buildings principally in New York City and Seattle over 2012 through 2024. Pew identified four fire-related deaths in the studied modern single-stair buildings and found no case in which the absence of a second stair contributed to those deaths. The research did not isolate self-closing doors as the cause of the result. Pew describes the methods, findings, safety package, and limitations.
The economic argument is also concrete. Pew estimates that a second stair and its associated circulation can account for approximately 6% to 13% of construction cost in applicable configurations. Narrow or irregular sites may also accommodate more workable apartment layouts when a second stair and connecting corridor are not required. Those are configuration-dependent benefits, not guaranteed savings for every project.
The evidence therefore supports carefully limited single-stair construction with the complete protection package. It does not support treating the door closer as incidental hardware. Pew’s own description names sprinklers, enclosed stairs, self-closing doors, and fire-rated walls as modern safety features. The reported death rate belongs to that bundle, not to the floor plan in isolation. Pew summarizes the state reforms, safety features, and cost estimate.
Set the conditions you can verify; the result shows whether your building supports the studied safety case.
This checks whether observable building conditions align with the protection bundle behind Pew’s reported single-stair safety record. It does not determine code compliance.
Sprinklers and the enclosed stair are selected, but the self-closing apartment door has not been verified. This does not yet match the complete protection bundle described by Pew.
| Dependency | Your Selection | Status | Why It Matters |
|---|---|---|---|
| Sprinklers | Confirmed present | Aligned | Suppression is part of the modern safety package. |
| Apartment door | Unverified | Unconfirmed | Closure and latching help contain fire and smoke in the unit. |
| Stair enclosure | Confirmed enclosed | Aligned | The only vertical exit depends on its protected boundary. |
| Rated separations | Confirmed and documented | Aligned | Walls and opening assemblies provide compartmentation. |
| Sole stair condition | No known smoke or fire | Not compromised | Smoke in the only stair creates the Inwood-type outcome. |
An unknown closer condition is not evidence of failure, but it prevents the building from being compared confidently with a safety record that assumes self-closing doors.
Sources: Pew Charitable Trusts’ 2025 single-stair research and safety-package description; Governing’s June 23, 2026 report on the Inwood fire and state reforms. The reporting does not identify a specific door as the cause of the Inwood stairwell conditions.
An “aligned” result is not a code approval or a prediction that the stair will always remain usable. An “unconfirmed” result means one or more assumptions behind the published safety case have not been verified. If smoke or fire has entered the sole stair, the building is already in the failure condition that worries fire-service representatives, regardless of how the other fields are set.
The Door Rule Follows the Opening, Not the Stair Count
A property-specific answer starts by identifying what the door separates. Apartment-entry doors, stair-enclosure doors, corridor barrier doors, building entrances, and final-exit doors perform different functions.
An apartment entry opening directly into an interior stair presents the clearest dependency. If that door remains open during a unit fire, smoke and heat have a direct route into the vertical exit. Local law may require the opening to be rated, self-closing, self-latching, smoke-protective, or some combination of those properties.
An apartment entry opening onto an interior corridor can be just as consequential when that corridor leads to the only stair. The relevant question is whether the door protects a required corridor or another rated or smoke-resisting separation. The door leaf, frame, hinges, latch, closer, seals, glazing, and surrounding wall may all be part of the approved condition.
A stair-enclosure door protects the boundary between the stair and a corridor, lobby, or discharge area. One working apartment door cannot compensate for a stair door held open on another floor. Every opening into the enclosure has to perform its assigned function.
Exterior access conditions may be governed differently. A door from an apartment to an open balcony or exterior walkway should not automatically be assigned the rules for an interior corridor. Likewise, a stair-discharge or main entrance door may be controlled by separate requirements for egress hardware, locking, swing, accessibility, re-entry, security, and weather exposure.
Local examples show why “single stair” is not itself a complete code answer. Los Angeles has a provision for specified existing Group R-1 and R-2 occupancies erected before January 1, 1943. As reproduced by UpCodes, it requires an approved self-closing device on covered apartment or guest-room doors opening into an interior stairway, hallway, or exit. That is a narrow existing-building rule, not a national requirement. Its current official text and applicability should be confirmed with Los Angeles authorities. See the reproduced Los Angeles provision.
New York City uses a different local framework. The Department of Housing Preservation and Development says covered apartment and hallway doors must swing closed and latch by themselves. It also says inspectors examine self-closing doors encountered in apartments and public areas. These requirements and enforcement practices apply in New York City, not automatically elsewhere. See NYC HPD’s self-closing-door guidance.
Closing, Latching, Rating, and Smoke Control Are Separate
Self-closing means the released door returns to the closed position without someone pulling it shut. A conventional closer, spring hinges, or another approved arrangement may provide that movement.
Self-latching means the latch engages when the door reaches the frame, where latching is required. A door can close without latching because it has sagged, the strike is misaligned, the frame is damaged, or the closing action is inadequate.
Fire-rated refers to the tested, listed, or approved performance of an opening assembly. Installing a closer on an ordinary door does not make it a rated fire door. A labeled leaf also does not establish that the frame, glazing, hardware, fasteners, seals, clearances, and field modifications are acceptable.
Smoke protection concerns movement through and around the opening. It can depend on the wall, door construction, edge conditions, seals, and applicable code. A door that appears tight should not be assigned a smoke classification without documentation.
NFPA’s explanatory guidance says fire doors must remain operable in their opening, closing, and latching functions. They must be kept closed and latched or arranged to close automatically during a fire. The required rating still comes from the assembly and applicable code, not from the presence of a closer. See NFPA’s fire-door FAQs.
A self-closing door normally closes whenever it is opened and released. An automatic-closing fire door may be held open by an approved system that releases under specified fire conditions. A wedge, hook, floor stop, cord, or piece of furniture is not an approved automatic-release arrangement.
The Fatal Failure Is an Open Route Into the Stair
Compartmentation works as a sequence. A fire begins inside a unit; the walls and floor resist spread; a departing occupant releases the entry door; the closer returns it to the frame; and the latch holds it in position. That sequence gives the corridor and stair a better chance of remaining tenable while residents leave and firefighters enter.
A closer removes one human dependency. A resident leaving under stress does not have to remember to pull the door shut. But the mechanism succeeds only if the complete opening finishes its cycle.
Fire-service objections focus on what happens after the sole stair is compromised. International Association of Fire Fighters representative Sean DeCrane told Governing that proposals fail to account for firefighters using the same stair to reach trapped occupants: “When we take over the stairwell, occupant egress effectively stops.” A second stair supplies redundancy; a closer does not.
That objection does not disprove Pew’s findings. It scopes them. The published record indicates that modern protected single-stair buildings can perform as well as comparison buildings when their safeguards contain the fire. The Inwood fire demonstrates that smoke in the sole stair remains a potentially fatal condition. Available reporting does not provide enough information to attribute that fire’s spread to a specific door, sprinkler, wall, or operational failure.
A closed apartment door also cannot guarantee a clear stair. Smoke may enter through another open door, damaged construction, service penetrations, or another opening. Fire location, hose lines, equipment, congestion, and emergency operations can affect the route. Reliable closure is a necessary layer in the safety case, not a substitute for every other layer or for the redundancy of a second stair.
Ordinary Hardware Defects Can Break the Safety Sequence
The consequential failures are often mechanically ordinary. A closer arm may be detached. A hydraulic closer may be damaged, leaking, or badly adjusted. Spring hinges may have lost effectiveness. Loose hinges can let the leaf sag until it rubs the frame or floor.
The door may travel most of the way and stop against a mat. It may strike the frame and rebound. A warped leaf or damaged frame may prevent full closure. The latchbolt may hit the strike instead of entering it. Furniture, hooks, wedges, cords, or floor stops may deliberately defeat the closing function.
Slamming does not prove correct operation. The relevant result is complete closure and, where required, positive latching. Weakening or altering hardware merely to change the motion can create a different failure.
Spring hinges and conventional closers are not automatically interchangeable. A conventional closer generally offers more control over the closing cycle, while spring hinges may be permitted in some assemblies. Acceptability depends on the opening, listing, installation, accessibility provisions, adopted code, and approval—not just on whether the leaf moves when released.
Residents should not disconnect a closer, loosen spring hinges, remove a latch, drill into a labeled door, or adjust required fire-door hardware. The apparent closer problem may actually be a worn hinge, damaged frame, obstruction, unsuitable component, or misaligned strike.
A Release Check Finds Defects but Does Not Prove Compliance
A resident or manager can observe whether the door completes its basic operation. Remove only movable obstructions, open the door fully, and release it without helping. Watch whether it reaches the frame and, if latching is required, whether the latch engages without an extra push.
Report a door that rubs, hesitates, stops short, slams and rebounds, or reaches the frame without latching. A detached arm, loose hinge, moving fastener, visible leak, damaged seal, loose lockset, or improvised hold-open also warrants attention.
Do not apply an invented “one-inch test” or time the door against a generic online value. Required test conditions, opening force, and closing speed depend on the locally applicable code, accessibility rules, approved assembly, and inspection standard.
A successful release check proves only what happened during that observation. It does not verify the fire rating, labels, component listings, clearances, smoke protection, accessibility compliance, or legality of field modifications.
NFPA’s explanation says NFPA 80 requires inspection and testing after installation and at least annually thereafter by a qualified person acceptable to the authority having jurisdiction. That schedule is not automatically enforceable everywhere; the locally adopted edition, amendments, building scope, and enforcement rules control.
New York City illustrates the possible enforcement consequence. HPD says a defect that prevents a covered door from self-closing, forming the required seal, or latching properly results in a class C immediately hazardous violation. That classification and the city’s correction procedures should not be generalized beyond New York City.
Verify the Code Before Selecting Hardware
For a new single-stair project, identify the state and local authorization, adopted code edition, amendments, building height, floor area, units per floor, sprinkler system, protected-stair design, fire-department access, and approved opening schedule. Confirm separately whether each apartment, corridor, stair, and discharge door must be rated, smoke-protective, self-closing, automatic-closing, or self-latching.
For an existing building, record its approximate construction and conversion dates, occupancy, number of stories, sprinkler status, stair arrangement, and the exact spaces separated by the door. Ask whether the controlling obligation comes from an existing-building code, housing code, fire code, maintenance rule, retrofit ordinance, change-of-occupancy provision, or documented approval.
Photograph the complete opening from both sides where lawful, including visible labels, the door edge, frame, closer, hinges, latch, strike, glazing, seals, and damage. Do not scrape paint from labels or remove hardware to expose markings.
The policy environment is still changing. Pew reported that 19 states and Washington, D.C., introduced related legislation from 2022 through 2025, while seven states enacted measures in 2025. The measures differed: some authorized projects, while others called for studies, code development, implementation, or optional local action.
Governing reported that Idaho’s 2026 law permits qualifying single-stair buildings up to six stories, while Colorado requires municipalities to allow qualifying five-story single-exit buildings by December 1, 2027. Connecticut repealed its 2024 law in February 2026 after objections from fire-safety officials. A prior announcement that a state “allowed single stair” is therefore not a substitute for checking enacted law, effective dates, regulations, and local adoption.
The practical hardware verdict is narrower than the policy fight: one stair does not make every door self-closing, but a failed apartment-entry or stair-enclosure door can invalidate a central assumption behind the modern single-stair safety case. The applicable authority must identify the required assembly; the installed door must then close, latch, and remain unobstructed as that assembly requires.